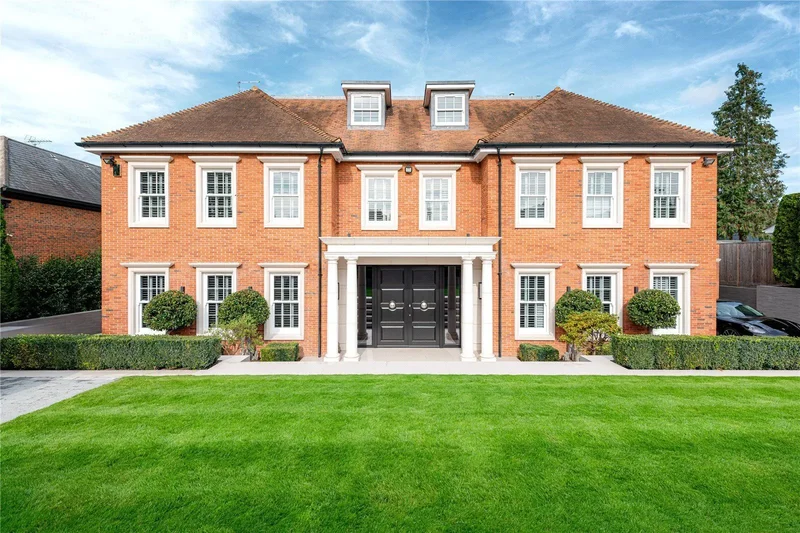
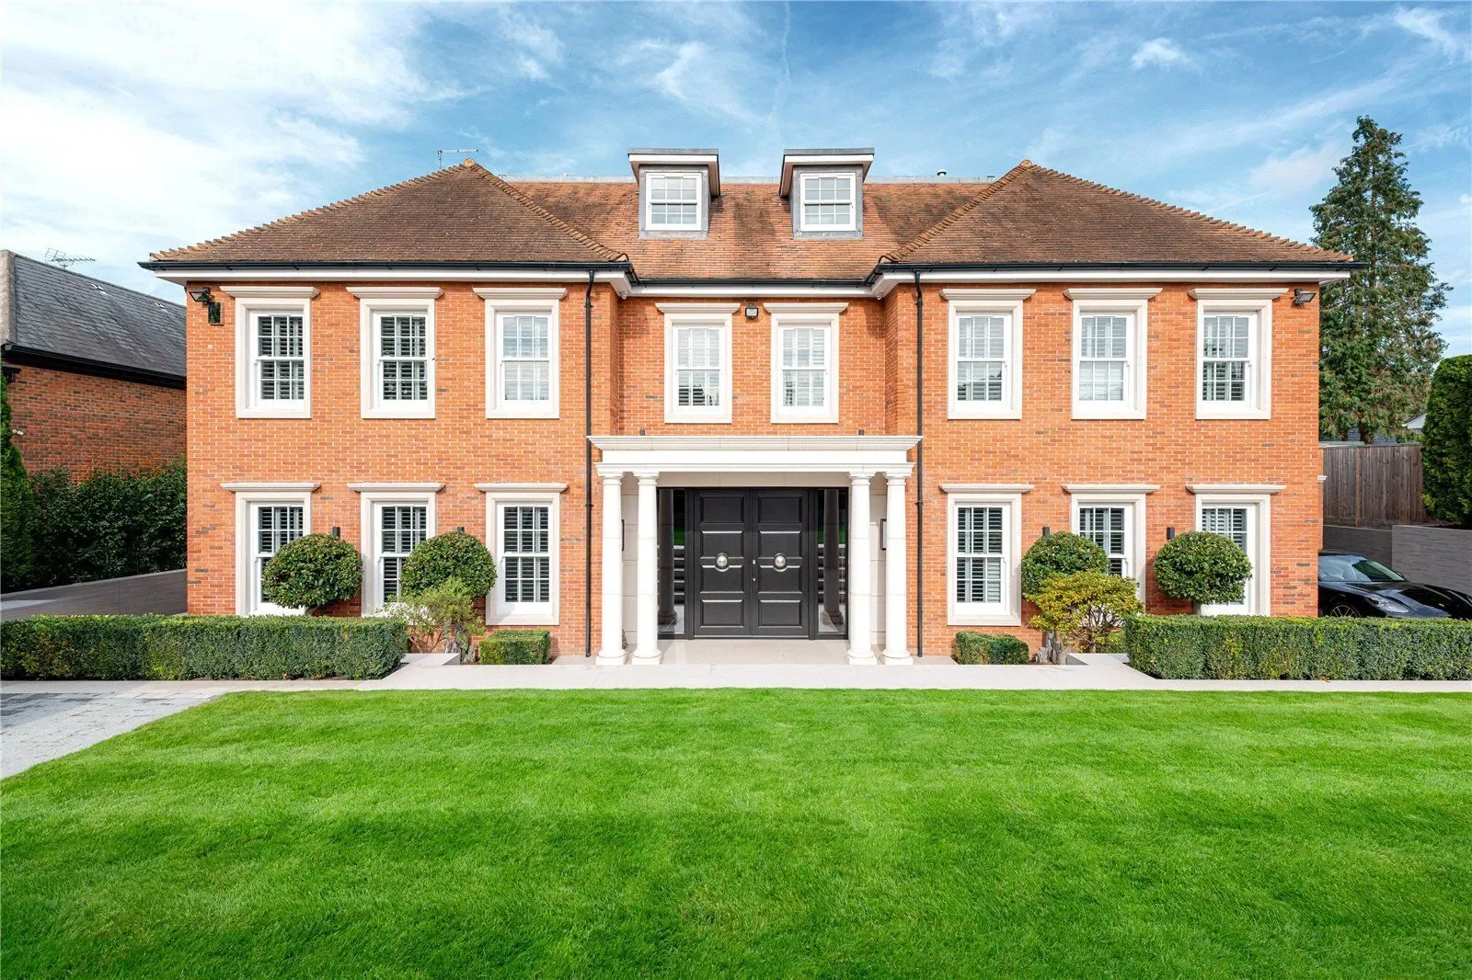
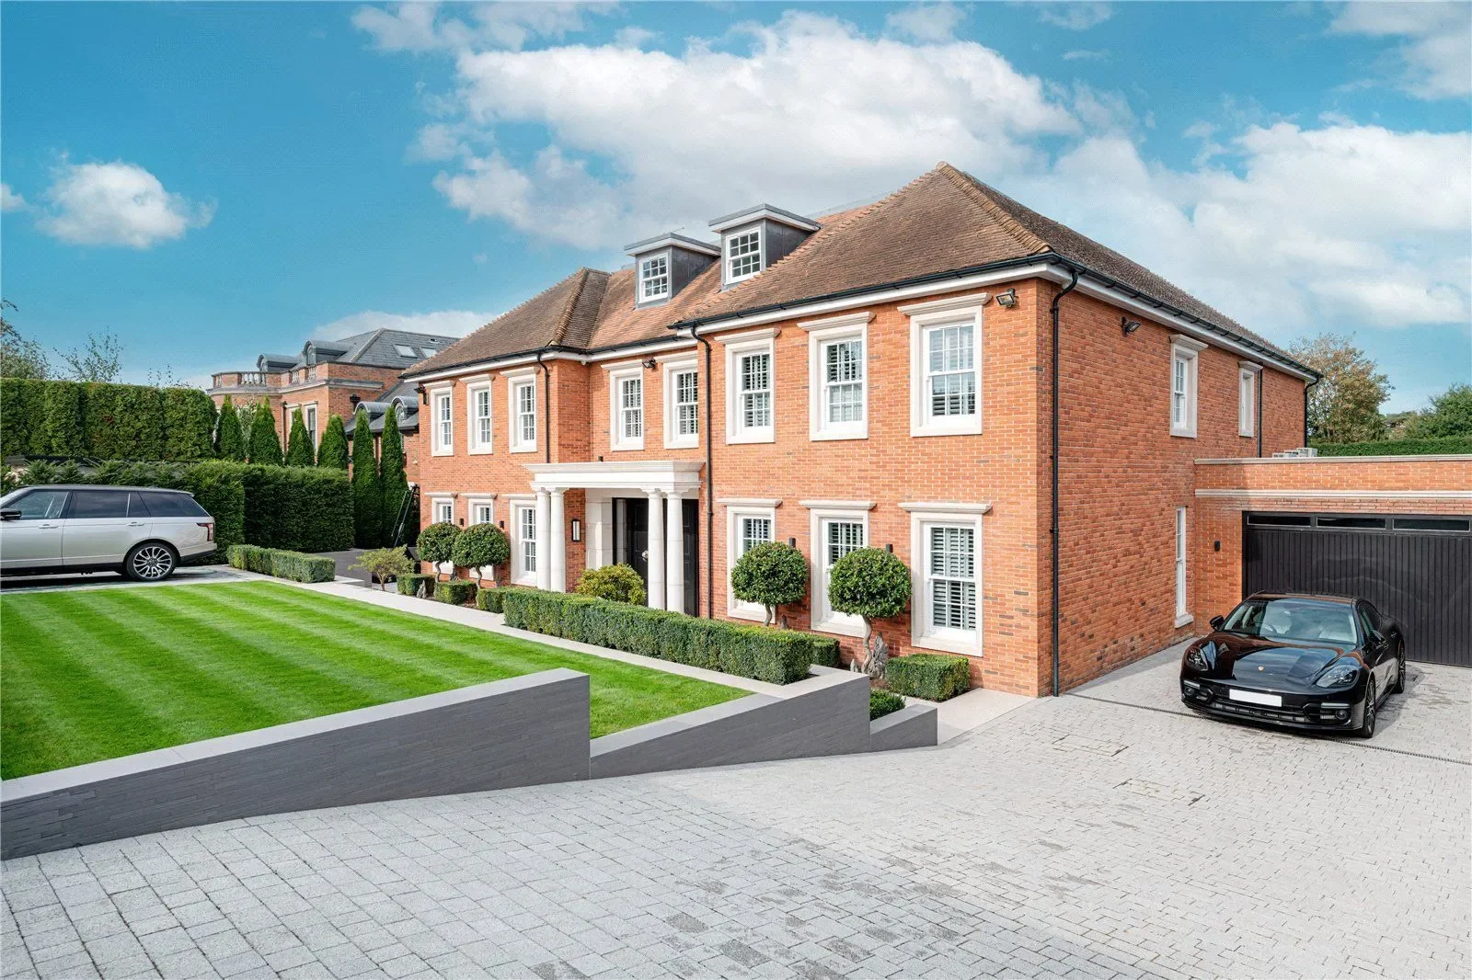
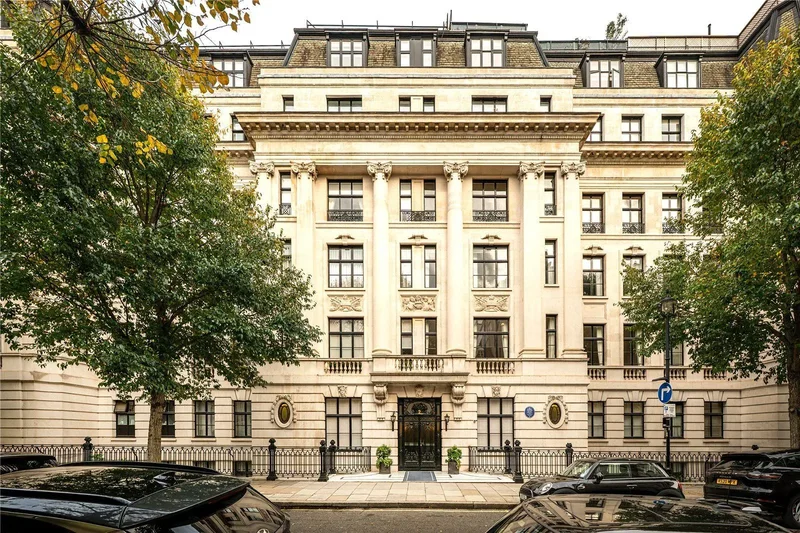
A immaculately designed detached family home on the Fairmile Estate complete with garden, bbq area and off-street parking for up to seven cars. Situated in a private gated road, within the exclusive confines of Fairmile Avenue in Cobham, this extraordinary 6,900 sq ft four-bedroom, five-bathroom residence with an internal garage and parking for 7 cars, stands as a testament to exquisite design and luxury living with enhanced security and privacy whilst having a tranquil haven for its fortunate inhabitants. The exterior facade of the house hints at the opulence within, with a seamless blend of modern architecture and timeless charm.
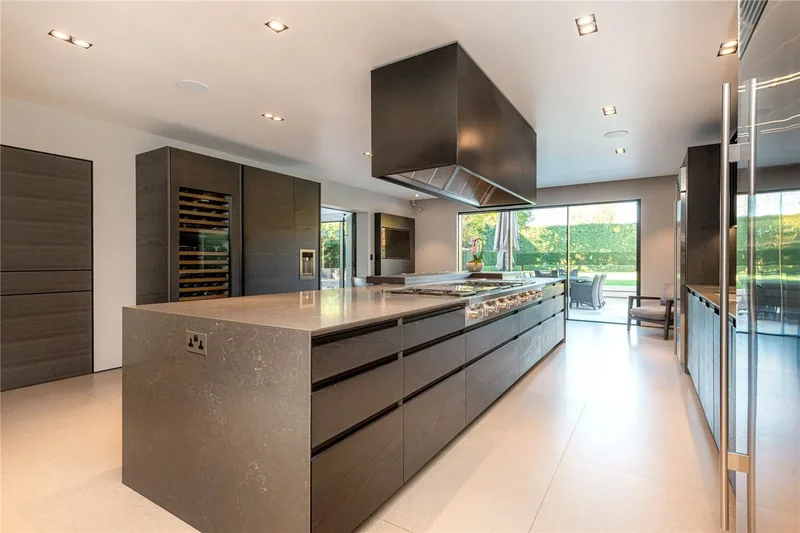
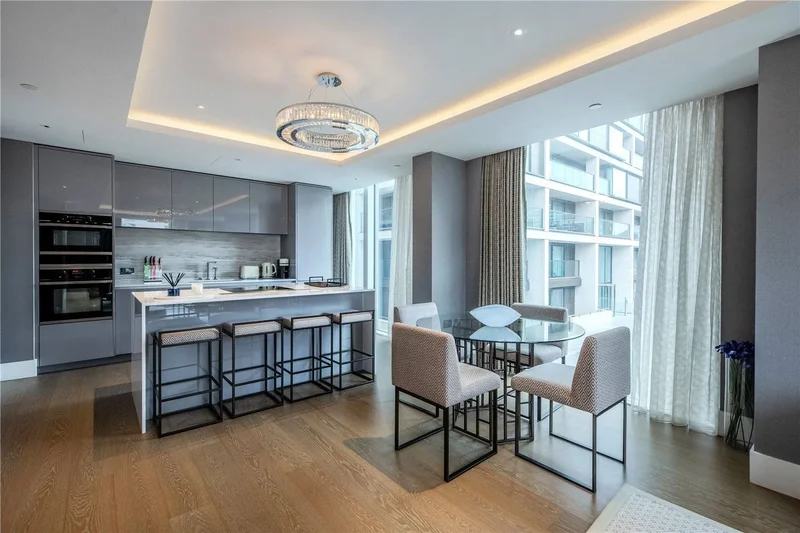
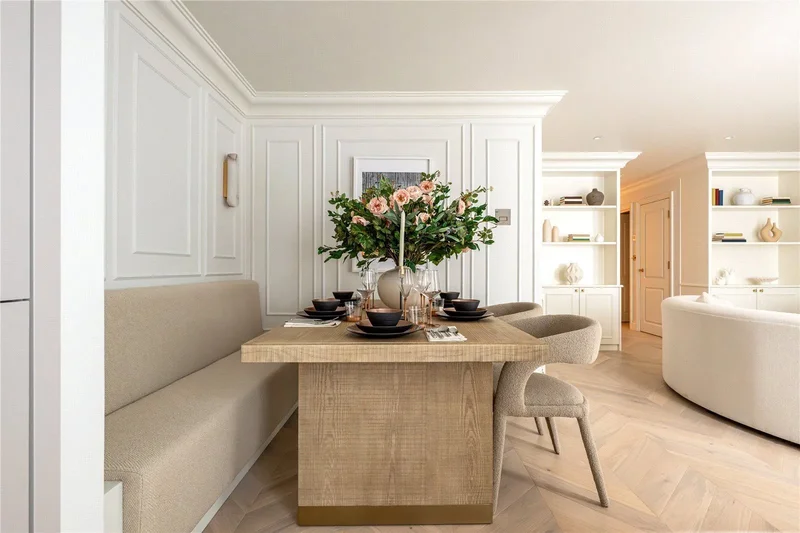
Upon entering through either of the two electric security gates, the meticulously maintained driveways unfold, providing parking spaces for up to seven cars. The grand entrance sets the tone for the entire residence, as an impressive hallway welcomes you into a world of sophistication. The interplay of natural light and carefully selected lighting fixtures creates an ambiance that is both inviting and elegant. The heart of the home lies in the well-appointed professional kitchen with it’s built in Poliform kitchen units and wardrobes. There are two Sub Zero fridges and two Sub Zero freezers and a Miele freezer with a drinks and ice dispenser and with the hob being made by Viking the appliances are in abundance, elevating culinary experiences to new heights. The kitchen seamlessly connects to the dining room which is bathed in natural light thanks to the expansive glass ceiling and walls, creating an airy and luminous space that merges the elegance of interior design with the wonderful garden with its manicured lawns and tree lined avenue. The well appointed utility room is capable of servicing a much larger residence with it’s multiple appliances and is easy to access being just off the kitchen.
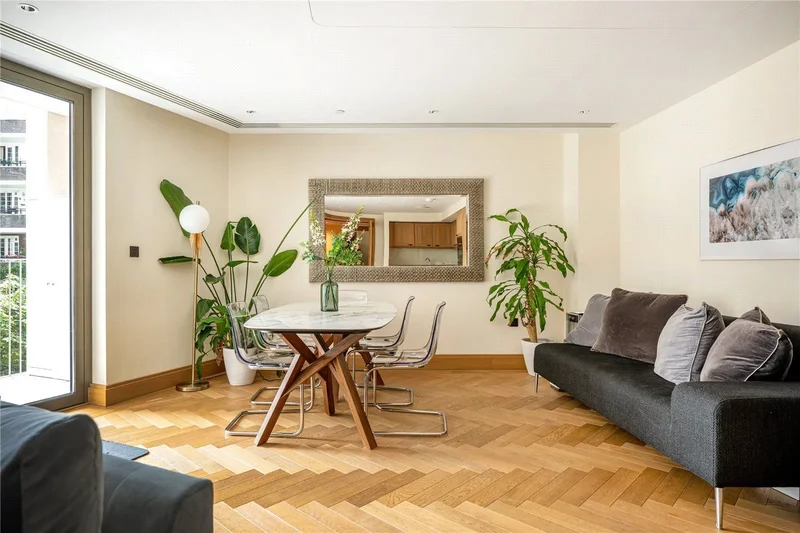
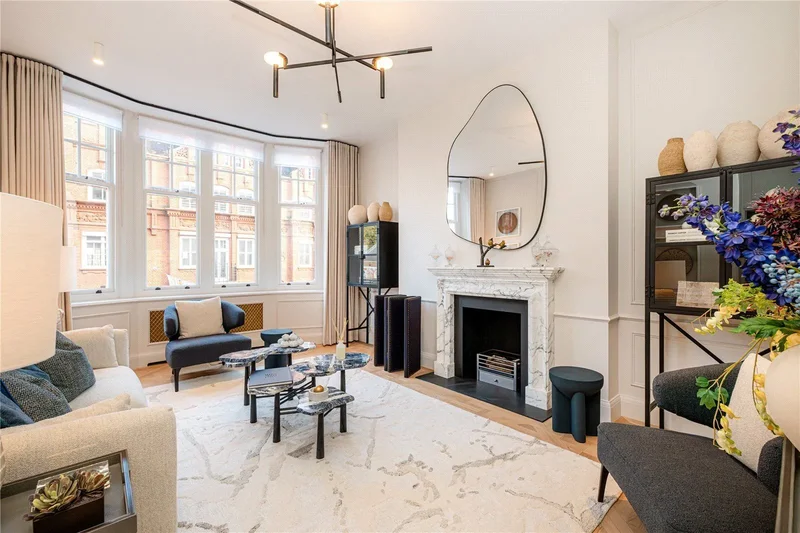
Experience luxury with a media room, a generous drawing room perfect for large or intimate entertaining and a study providing a wonderful lifestyle for those seeking the epitome of refined living. Air conditioning, Lutron lighting and a camera security system further demonstrate the meticulous design and facilities the house has to offer. The house has been designed for a sense of togetherness and for family gatherings or entertaining guests.
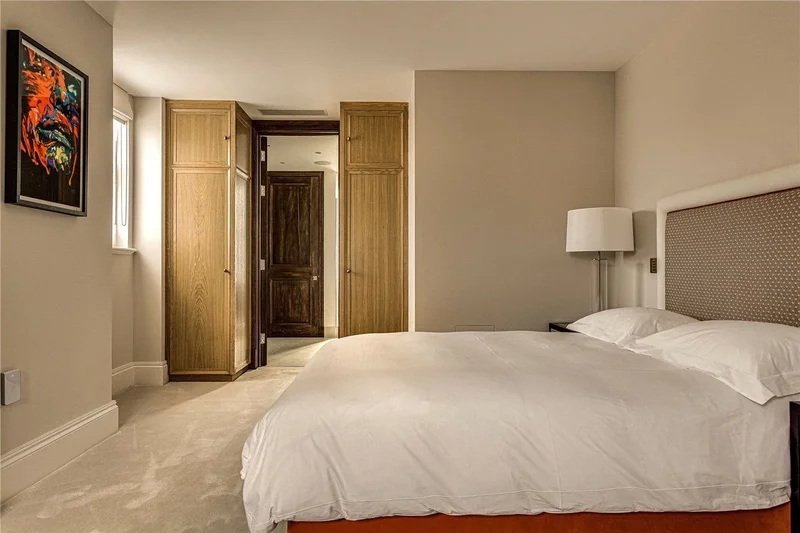
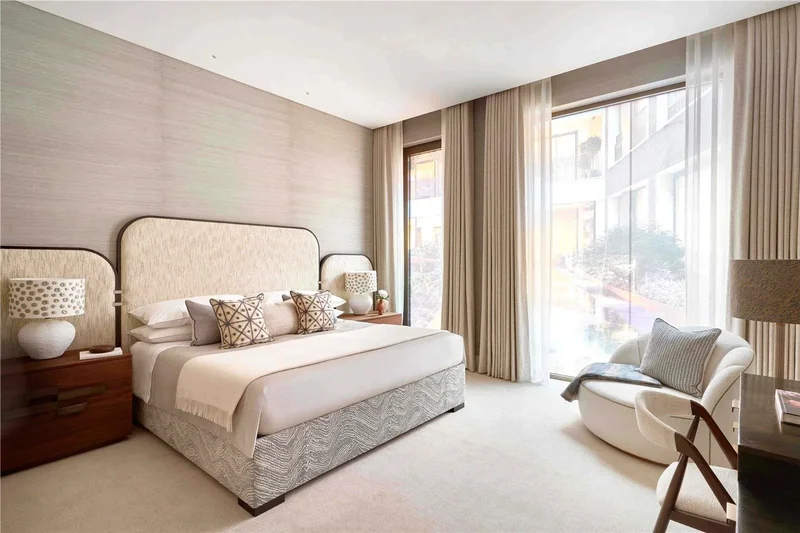
Four thoughtfully designed bedrooms offer a retreat for every member of the household. Each bedroom is an oasis of comfort, adorned with high-end finishes and attention to detail. The generous master suite, in particular, exudes luxury, featuring an enormous amount of floor to ceiling wardrobe space.
The bathrooms throughout the house continue the theme of sophistication, boasting top-of-the-line fixtures and finishes. With five bathrooms in total, convenience and privacy are prioritized, ensuring a seamless daily routine for the residents. Indulgence takes centre stage in the recreational areas of the house. An inside Jacuzzi provides a luxurious escape, offering relaxation and rejuvenation within the confines of your home. The sauna and steam room further enhance the spa-like experience, allowing residents to unwind after a long day.
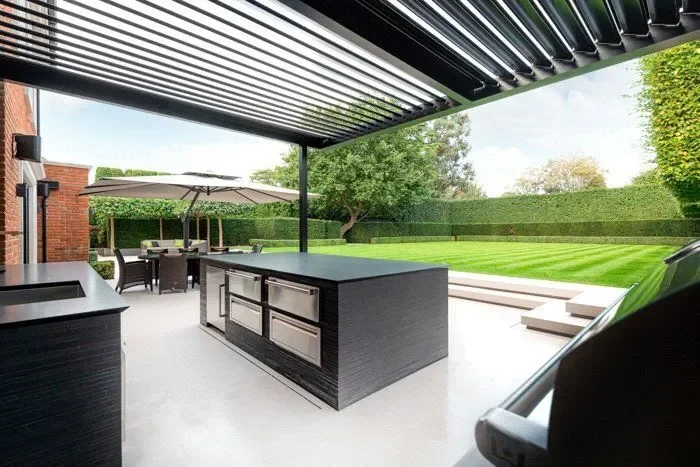
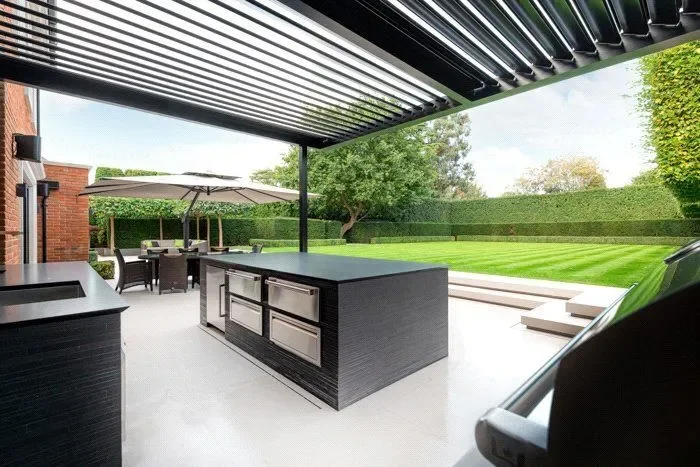
For those who appreciate the joys of al fresco dining and entertaining, the residence offers a spectacular outside Wolf kitchen. Whether hosting summer soirées or intimate gatherings, this space is a testament to the seamless fusion of indoor and outdoor living.
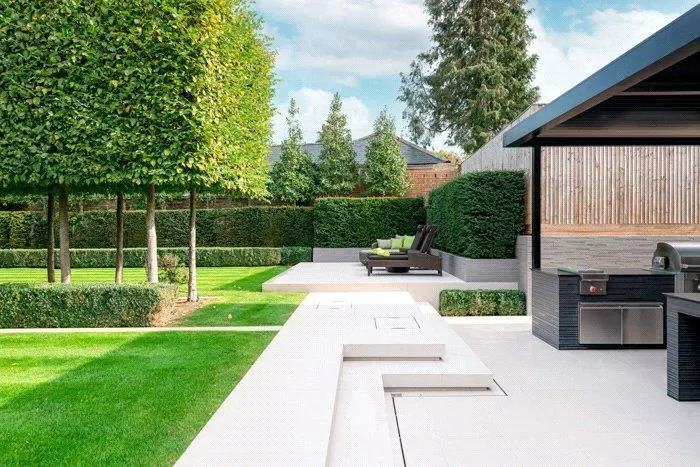
The meticulously landscaped garden, surrounded by a mature hedge, creates a verdant oasis that complements the elegance of the residence. Fairmile Avenue stands as a pinnacle of luxury living from the moment you enter the private gated road to the well-designed interior spaces, every element has been meticulously crafted to create a home that is as functional as it is breathtaking whilst exemplifying the epitome of refined living.

 View Photos
 Watch Film
 360° VTour
 Open House